Requirements for power systems in communication equipment rooms
Power and communication equipment rooms must meet strict standards for layout, grounding, cabling, access, and fire safety to ensure operational reliability and compliance with industry regulations.
Room Location and Layout
Equipment rooms, including Main Equipment Rooms (MER), Secondary Equipment Rooms (SER), and Data Equipment Rooms (DER), should be strategically located to serve the building efficiently while minimizing unauthorized access . Rooms must be enclosed, lockable, and restricted to authorized personnel only. Layouts should accommodate racks, cabinets, cable trays, and service pathways, ensuring sufficient space for installation, maintenance, and airflow . Racks are typically 7 feet high, 19 inches wide, and 29 inches deep, with EIA-310-D mounting standards .
Cabling and Pathways
Rooms must support backbone and horizontal cabling systems, including LAN, POTS, and other telecommunications services . Cable management should include vertical and horizontal trays, ladder or basket cable trays, and proper labeling. All cabling must comply with TIA/EIA-568 and TIA/EIA-569 standards for commercial building telecommunications wiring and pathways . Cross-connect fields and insulation displacement connectors (IDCs) should be installed according to BICSI guidelines .
Grounding and Power
Proper grounding and bonding are essential for safety and equipment protection. Rooms must include grounding bus bars, lugs on racks and trays, and connections to building grounding systems in compliance with ANSI/TIA/EIA 607-B . Power systems should include uninterruptible power supplies (UPS) and surge protection to maintain continuous operation of critical equipment .
Environmental and Fire Safety
Equipment rooms require controlled temperature and humidity to prevent overheating and condensation. Fire safety measures include fire-retardant backboards, treated plywood walls, and fire suppression systems that minimize damage to sensitive electronics . Smoke and gas detection systems are recommended to prevent corrosion and data loss from exposure to smoke or extinguishing agents .
Access and Security
Access must be limited to authorized personnel, with doors locked and monitored. Policies should define entry procedures, documentation, and supplier access . Rooms should be designed to minimize human traffic while allowing safe and efficient maintenance.
Documentation and Compliance
All installations must be documented, including shop drawings, product data, and certification of cabling and equipment installation . Compliance with TIA/EIA standards, BICSI guidelines, and institutional policies is required, with third-party verification recommended to ensure adherence to specifications .
Summary
Power and communication equipment rooms are critical infrastructure requiring careful planning and adherence to standards. Key requirements include secure location, proper layout, structured cabling, grounding, environmental control, fire safety, restricted access, and thorough documentation to ensure operational reliability and regulatory compliance .
 Factory
 Reliable UPS Systems for Communication Rooms and Server Rooms
Explore our range of UPS systems designed for communication rooms and server rooms. Ensure continuous power, protect sensitive
 Factory
 eCFR :: 29 CFR 1910.268 -
This definition includes switch rooms (whether electromechanical, electronic, or computer controlled), terminal rooms,
 Factory
 Communications Units & Communications Rooms
The Communications Room shall house only equipment directly related to the Data Communication system and its environmental
 Factory
 UNSW Communications Services Design & Installation Standards
Communications room layout, including cabinets, riser location and size, MDF/IDF, unistrut/checker plate section, wall & overhead
 Factory
 Requirements for Dedicated IT Rooms: Applying the NEC and
Section 645.14 indicates that the power systems derived in listed IT equipment (PDUs) supplying IT systems through specially
 Factory
 ICT NETWORK STANDARDS
The Building Communications Room shall be responsible for supporting Campus switching and Routing equipment and distributes
 Factory
 Section 271100
A. The telecommunication spaces include the Entrance Telecommunication Room (ETR) and the Telecommunication Room (TR).
 Factory
 SECTION 271100
Adjust arrangements and locations of distribution frames, cross-connects, and patch panels in equipment rooms to accommodate
 Factory
 Telecom Battery Requirements for Indoor Equipment Rooms
Indoor equipment rooms play a critical role in modern telecom networks. These rooms host sensitive communication
 Factory
 D60 –Communications Equipment Room
General: The awarded general contractor shall provide complete IT-Telecom/Data CER''s (Telecommunications Equipment Rooms)
 Factory
 Telecommunications Infrastructure Specifications
Room Use – The Construction Professionals will design and construct the Telecommunications Rooms to house only
 Factory
 The elements of the telecommunications cabling system structure are:
The telecommunications room shall be dedicated to the telecommunications function and related support facilities. The
 Factory
 SPECIFICATION 271100 COMMUNICATIONS CABINETS AND
This section includes the specifications for constructing and building out of Telecommunications Equipment Rooms
 Factory
 Annex B Telecom Service Requirements for Buildings (CST-GUIDE
What is stated in the Saudi General Building Code shall be applied mandatorily, and in the event of a discrepancy/conflict between
 Factory
 Communication Facilities Construction Design Standards
The diversified communications options vary from building to building and require a great deal of planning. The team will work with
 Factory
 Requirements for Equipment Room Power Supply
For a large site, deploy multiple independent power supply systems on different floors to supply power to equipment rooms on each
 Factory
 Electrical room
A large electrical room may have extensive provisions for grounding (earthing) and bonding enclosures of electrical equipment to
 Factory
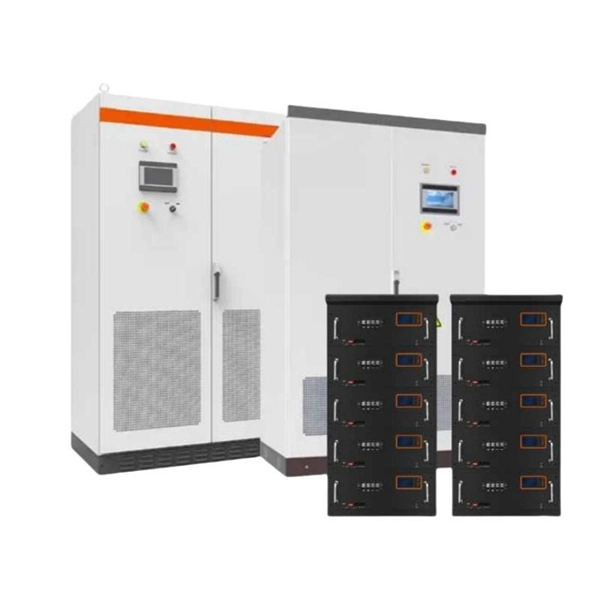
 Telecom Battery Requirements for Indoor Equipment Rooms
Explore essential requirements for telecom batteries in indoor equipment rooms, including safety, space,
 Factory
 ITU-T Rec. L.1382 (06/2020) Smart energy solution for
The new-generation telecommunication room energy solution uses only one power system to provide power supply, backup and
 Factory
 Specifications for Networking Standards
IT Services will work together with project members to agree a network design that includes the size, location and number of
 Factory
 Environmental Requirements for an Equipment Room
Requirements for Selecting a Site for an Equipment Room When designing a project, consider the communication network planning
 Factory
 CHAPTER 27 ELECTRICAL
User note: About this chapter: Electrical systems and components are integral to most structures; therefore it is necessary for the
 Factory
 IT comms. space
IT comms. space Space description This is a separate room for the positioning of equipment which is part of the campus wide Data &
 Factory
 Power Supply Requirements
For sites with heavy traffic or with more than two switching systems, two or more independent power supply systems are required.
 Factory
 Power Supply Requirements for ICT rooms
Essential ICT rooms should receive their power supply from at least two separate main distribution systems (for example separate
 Factory
 Standards for Telecommunication Rooms | Information Systems
A grounding and bonding system, tying together all of the telecommunication rooms to the building ground must be installed. See TIA
 Factory
 COMMUNICATION SITE BUILDING DESIGN AND INSTALLATION
COMMUNICATION SITE BUILDING DESIGN AND INSTALLATION This chapter provides requirements and recommendations for
 Factory
 Table of Contents
Concerns for network security, complexity of the systems, sensitivity to alien interferences (i.e. static electricity, RF or EMI), power
 Factory
 Telecom Equipment Room Power Requirements | Telecom System
Verify that dedicated feeder/branch circuits and power conditioning are provided for the Telecom Equipment Room (TER). Verify that
 Factory
 Section 271100
This section will cover all the requirements for physically constructing the room and locating it within the building that it services. In
 Factory
 Building Telecommunications Infrastructure Requirements
Power requirements for a standard telecommunications room containing active network equipment will be a minimum of two
 Factory
 NEC Article 645.5: ITE Room Wiring Standards
This article covers the equipment, wiring methods, and grounding requirements for information technology equipment rooms. It