How to annotate a power distribution box in CAD
Use AutoCAD Electrical's annotation tools, symbol libraries, and layer management to label components, wires, and circuits clearly and accurately.
Step 1: Set Up Your Workspace
Start by opening AutoCAD Electrical or standard AutoCAD with electrical toolsets. Ensure your workspace includes the Annotation Panel, Layer Manager, and access to electrical symbol libraries for components like breakers, bus bars, and switches . Create dedicated layers for different elements such as power sources, conductors, devices, and annotations to maintain clarity and control visibility .
Step 2: Insert Electrical Symbols
Use the Insert Block or Browse function to place standard electrical symbols from AutoCAD's library. If a symbol is not available, create a custom symbol using the Symbol Builder tool . For a power distribution box, include symbols for:
- Main breakers and fuses
- Bus bars and distribution lines
- Circuit breakers for individual loads
- Grounding and neutral connections Ensure each symbol has the proper attributes (e.g., WDTYPE for one-line symbols) to support automated annotation and reporting .
Step 3: Draw Wiring and Connections
Use Line or Polyline tools to represent conductors connecting components. Apply Trim and Extend commands to ensure precise connections without overlaps . For complex layouts, consider using Hatch patterns to indicate cable trays or different wire types.
Step 4: Add Annotations
Use the Text, Dimension, and Leader tools from the Annotation Panel to label components and wires :
- Text: Label each component with its tag, rating, or identifier.
- Dimensions: Indicate spacing between components or enclosure dimensions.
- Leaders: Point to specific components or wires for clarity.
- Data Tables: Create tables summarizing circuits, loads, or wire sizes, which can be exported to Excel if needed . Enable annotative scaling to ensure text and dimensions remain readable across different viewports and print scales .
Step 5: Automate Numbering and Tagging
In AutoCAD Electrical, use the Automatic Wire Numbering and Component Tagging features to assign unique identifiers to wires and devices. This ensures consistency and reduces manual errors . The software can also generate reports for circuits, loads, and panel schedules automatically.
Step 6: Review and Organize Layers
Check that all annotations are on the correct layers and that visibility is properly managed. Use Layer Filters and Layer States to focus on specific parts of the distribution box without clutter . This is especially useful for collaboration when multiple engineers are working on the same drawing.
Step 7: Finalize and Document
Once all components, wiring, and annotations are complete, review the drawing for clarity and compliance with electrical standards. Save the drawing in a template format if you plan to reuse the layout for similar projects. Export any necessary reports or tables for documentation purposes . By following these steps, you can create a clear, professional, and fully annotated power distribution box drawing in AutoCAD or AutoCAD Electrical, ensuring both readability and compliance with industry standards.
 Factory
 Symbols for Electrical Construction Drawings
Different electrical systems such as power distribution, luminaire, voice/data, fire alarm, and security/ access control should be
 Factory
 Annotations for electrical design | Autodesk
View Related learning Tutorial4 min. Define electrical distribution systems Revit View Curated List2tutorials
 Factory
 Power Distribution Layout and Switchgear in CAD Drawing
Electrical power distribution layout with transformer &switchgear details. Perfect for engineers designing accurate & efficient electrical
 Factory
 Distribution Panel Symbols DWG | Electrical Panel Legend Set
Introduction Accurate electrical documentation depends on clear, consistent symbols. When designing low-voltage and medium
 Factory
 Electrical Plan Symbols
Electrical plan symbols used in electrical drawings, including power, lighting, security, fire alarm, and communications
 Factory
 Basics of Annotation in AutoCAD
Basics of Annotation in AutoCAD AutoCAD ANNOTATION is what makes a project have all its meaning and its raison to the eyes of
 Factory
 Symbols: distribution board
Symbols: distribution board Loxone Schneider ELKO eaton Siemens KNX push-button fatek surge diverter Moeller Inels terminal
 Factory
 How to annotate a power distribution box in CAD
In this step-by-step guide, we"ll demystify the world of power circuit design in AutoCAD, making it accessible to beginners and
 Factory
 Setting Up Electrical Distribution Schematics in CAD
Conclusion Setting up electrical distribution schematics in CAD doesn''t have to be daunting. By following these steps and utilizing the
 Factory
 Annotations for electrical design
Step-by-step guide Improve electrical layout visualizations with annotation. Learn how to add basic or custom annotations to meet
 Factory
 AutoCAD Electrical Symbols & Installation Details DWG Free Download
What''s Inside the DWG File? Electrical switches & socket symbols Light fixtures and control points Distribution board (DB) and panel
 Factory
 Distribution Panel Symbols DWG | Electrical Panel Legend Set
When designing low-voltage and medium-voltage systems, a complete set of distribution panel symbols helps engineers, CAD
 Factory
 Solved: Power Distribution Block
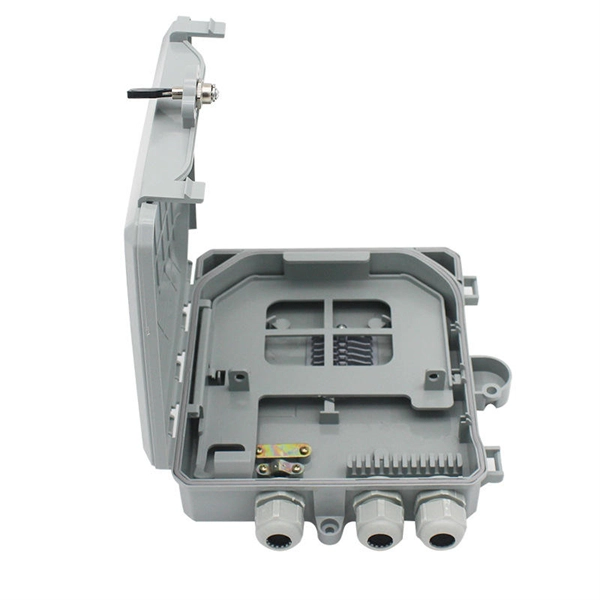
Hello, I have a power distribution block (AB 1492-PB3183, 1 input to 8 outputs 3-phase) that I would like to represent
 Factory
 Drawing Annotation: Text, Dimensions, Leaders, Symbols
The easier way to achieve the Best Practice for technical Drawing and CAD described earlier using BIM and AutoCAD is to use
 Factory
 M12 distribution boxes methods
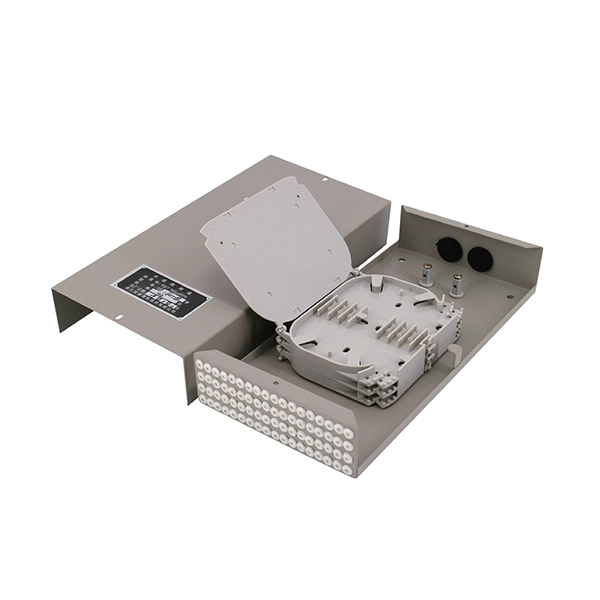
Does anyone have examples of how they are drawing M12 distribution boxes for field attachables and IO? For
 Factory
 Electrical Power Distribution: Part 2 Drawings, Symbols & Studies
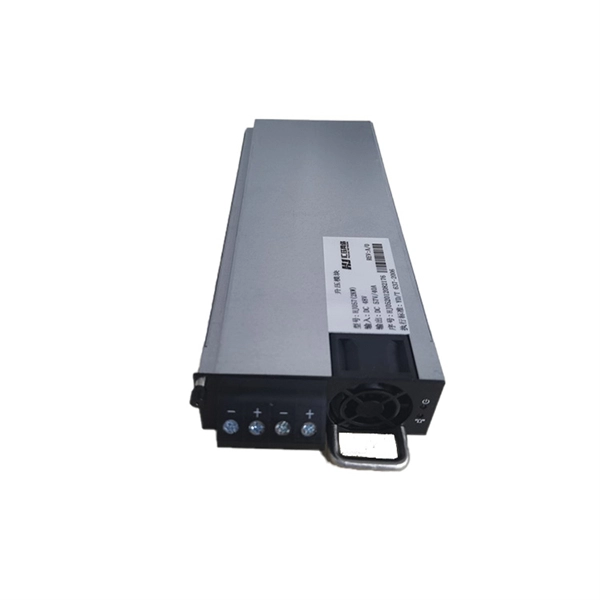
This information provides a foundation to understand electrical power distribution systems, the types of information that can be found
 Factory
 Power and Lighting System Symbol Library For Electrical Drawing
It contains clear, standardized symbols for sockets, lighting, switches, and distribution boards, ensuring precision and clarity in every
 Factory
 Creating an Electrical Power Box Symbol in AutoCAD
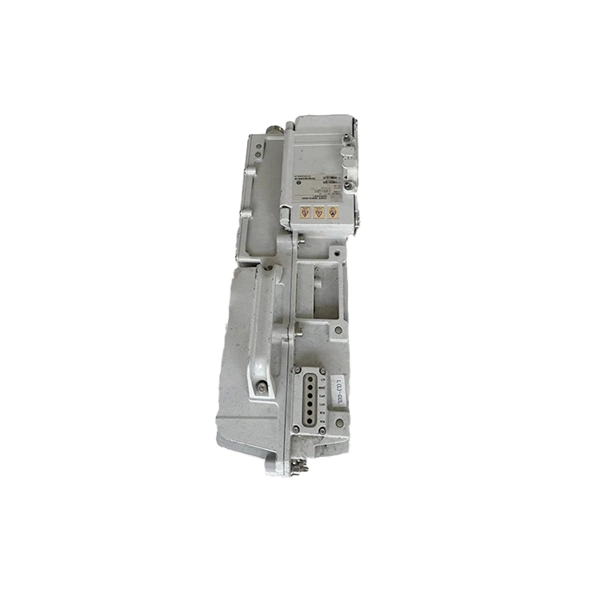
Discover the step-by-step process of creating an electrical power box symbol in AutoCAD. This article provides you
 Factory
 How to Annotate CAD Files: Tools and Techniques
Learn how to annotate CAD files using text, dimension, leader, hatch, code, and collaboration tools. Annotate CAD files for clarity,
 Factory
 A TECHNICAL GUIDE TO AUTOCAD ELECTRICAL
Symbols created using Symbol Builder are fully compatible with AutoCAD Electrical. They will break wires upon insertion and will
 Factory
 Electrical Drafting Design & Techniques using AutoCAD | CAD Blog
Unlock the power of AutoCAD for electrical drafting. This comprehensive guide covers techniques for wiring diagrams,
 Factory
 Annotating your design—Text and dimensions | Autodesk
Annotating your design—Text and dimensions Add text, annotations, and dimensions to your drawings in AutoCAD.
 Factory
 How to represent all connectors and components in a wiring diagram
Physically the power supply output has two M6x20mm lugs, and the M23 connectors use crimp pins. I will need to
 Factory
 Electrical CAD Symbols: Free Downloads, Standards, and How
Whether you''re designing a lighting layout, wiring diagram, or a complete electrical system, using accurate electrical
 Factory
 AutoCAD Tutorial 18: Basics of Annotation in AutoCAD
AutoCAD ANNOTATION is what makes a project have all its meaning and its raison d''être to the eyes of someone looking at it when
 Factory
 Annotating AutoCAD DIAGRAMS with Tags and Labels
The default Symbol Library includes some examples of how users can set up Symbol Library Sections for annotating
 Factory
 Annotate
You create general notes using the MTEXT command (or enter MT in the Command window), which stands for multiline text. The
 Factory
 How to Draw a Distribution Board in AutoCAD: Step-by-Step Guide
In this guide, you will learn how to draw a distribution board in AutoCAD. A distribution board is an essential
 Factory
 How to Annotate CAD Drawings for Architecture
Learn the best practices and tips to annotate CAD drawings for architectural design, such as using layers, blocks, scales, viewports,